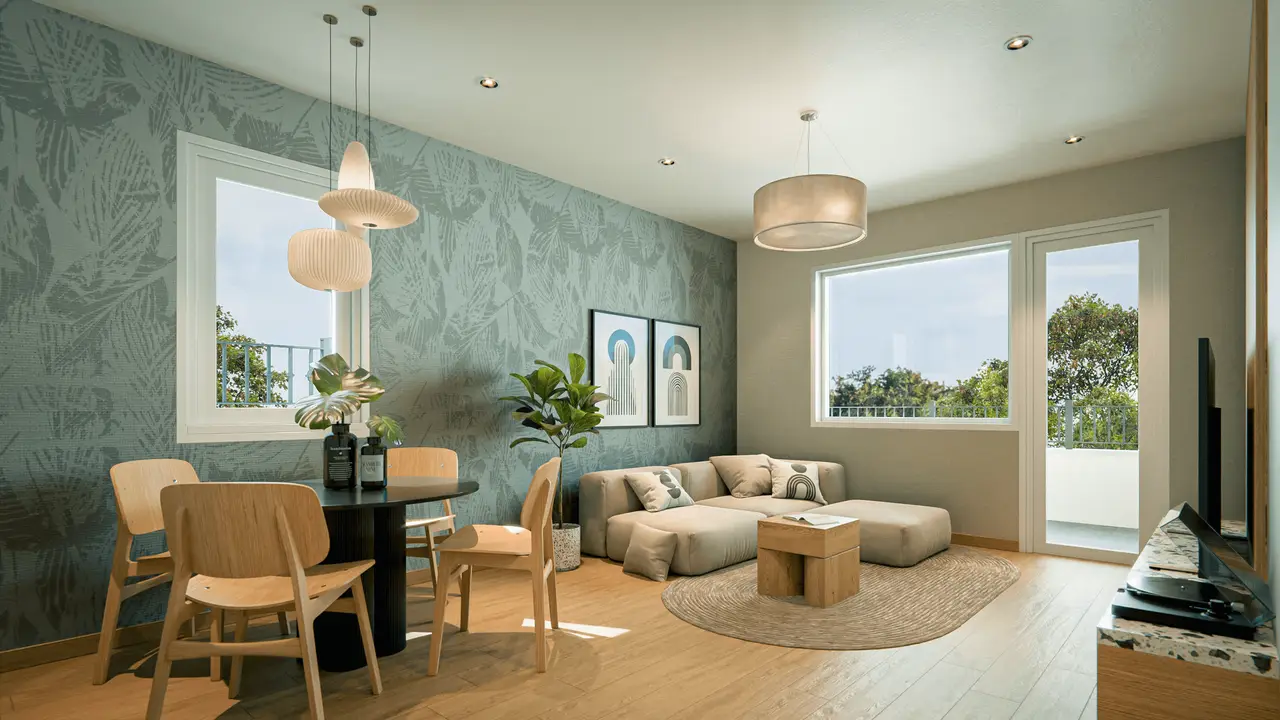
New apartments in Nadezhda
One- and two‑bedroom apartments from €122,000, a 9‑minute walk from the Han Kubrat metro station
New construction in Sofia, direct from the builder
CURRENT PROJECT
KBRT Quarter
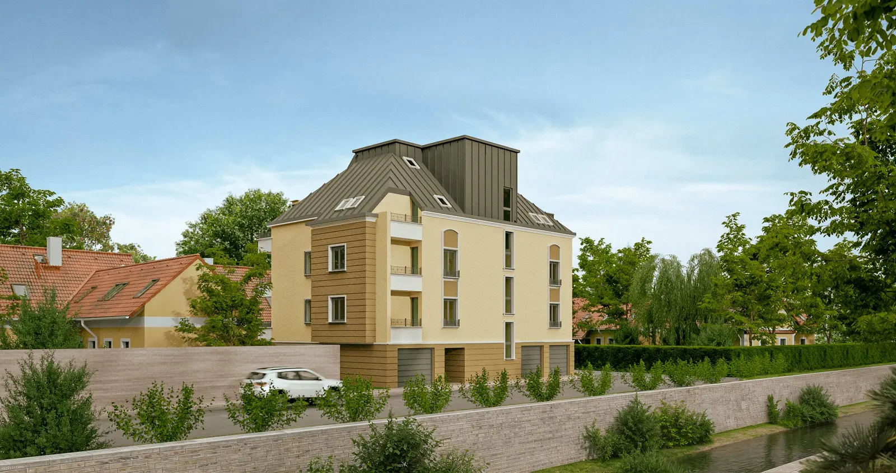
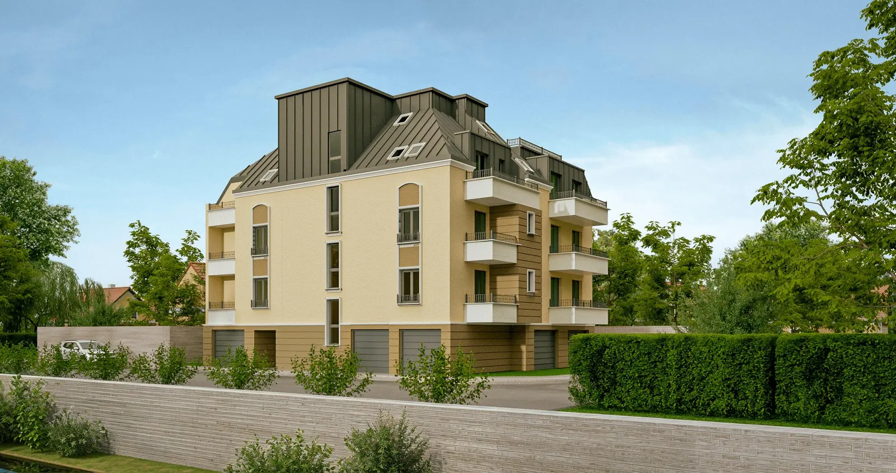
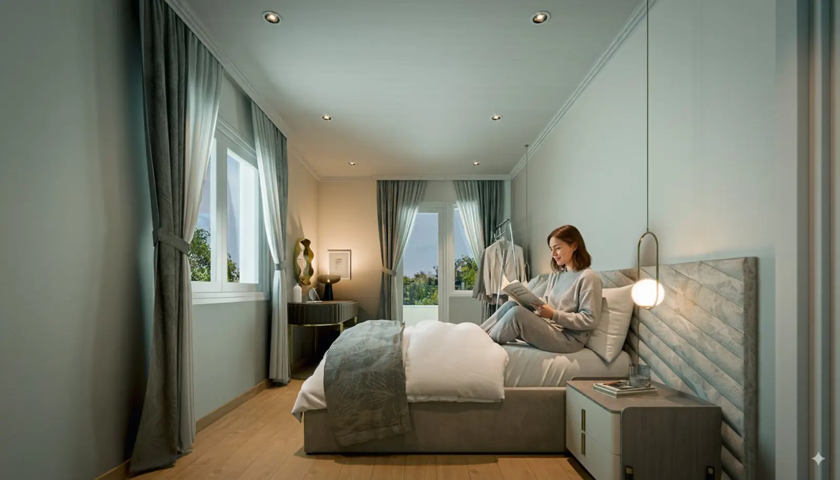
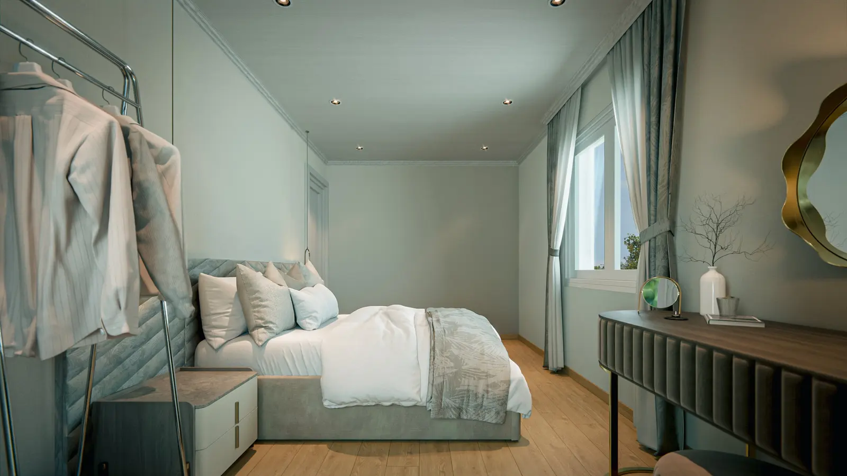
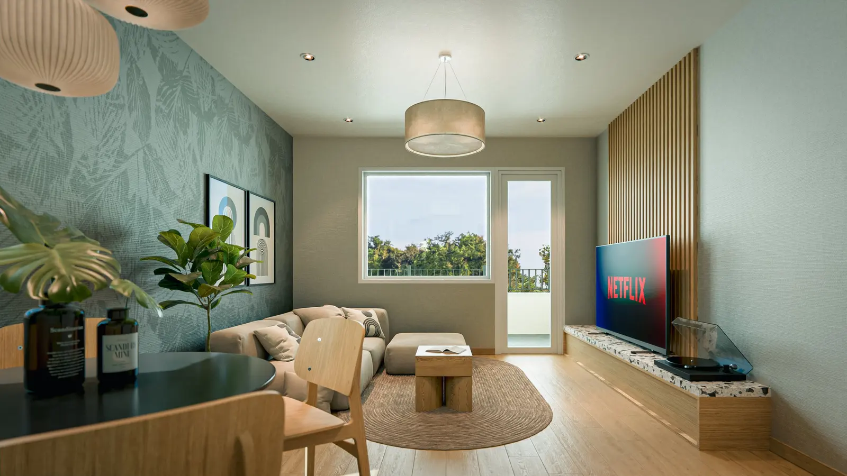
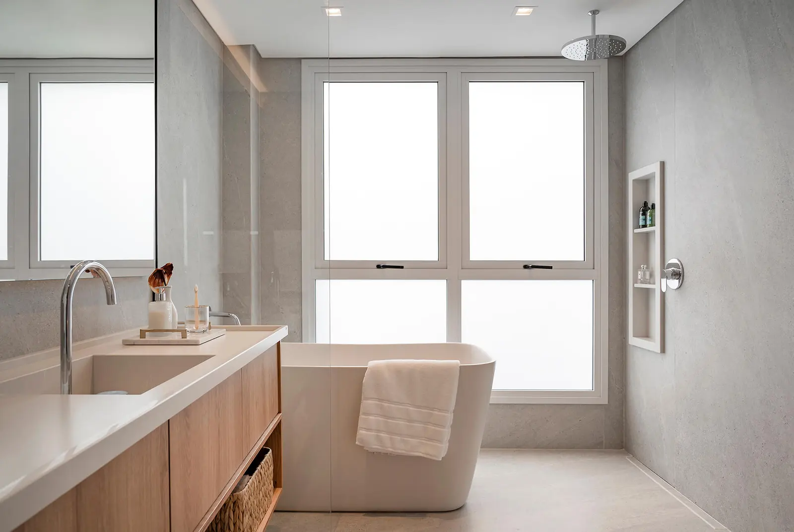
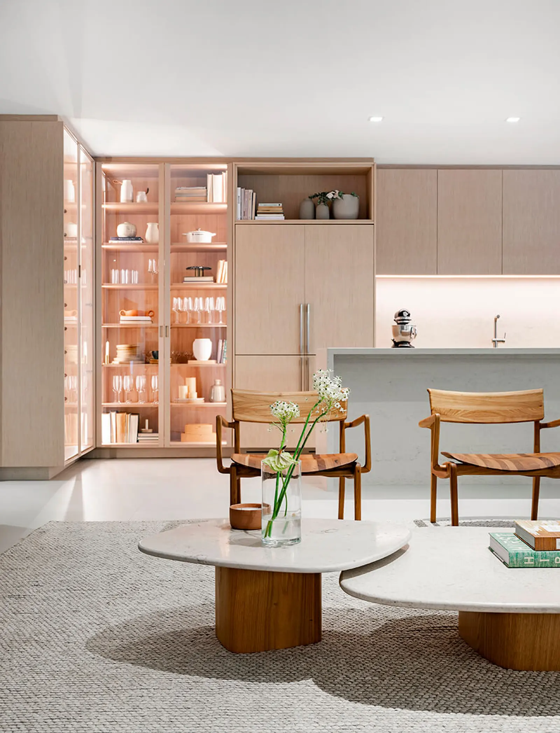
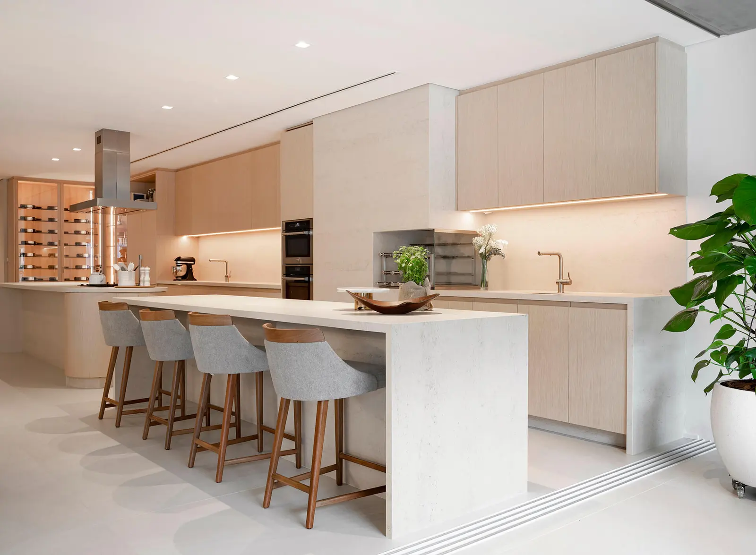
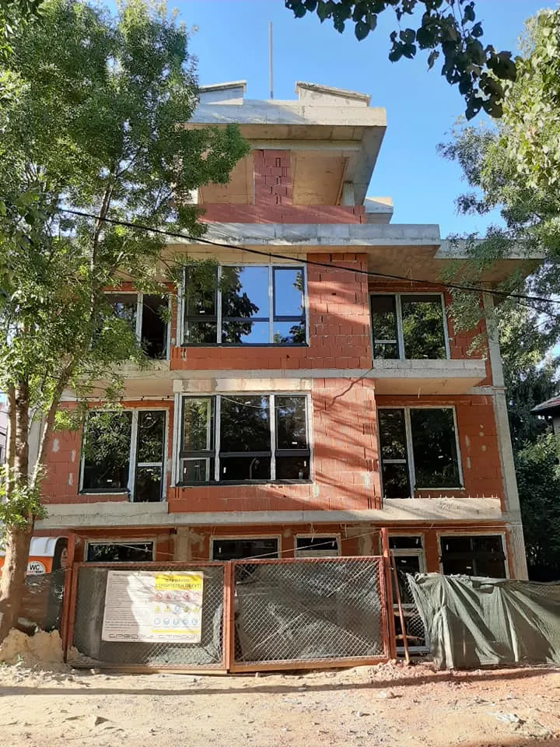
Apartments under construction in Nadezhda
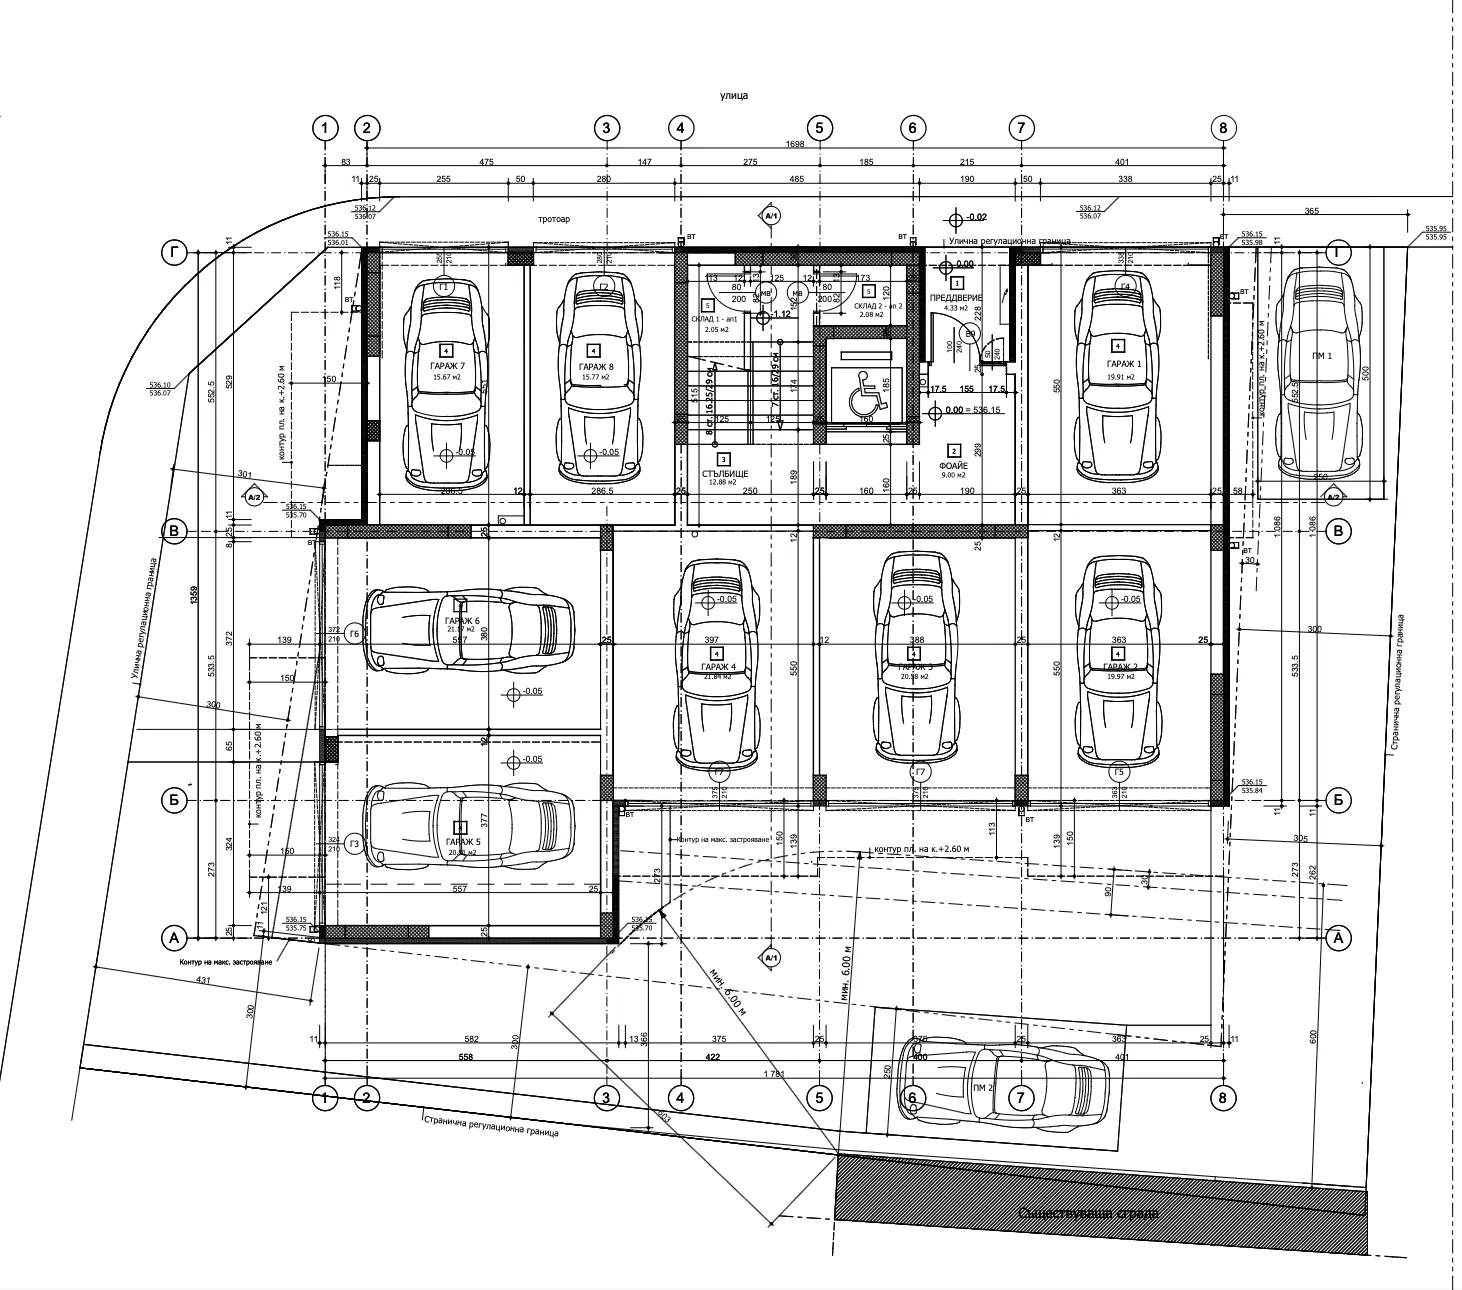
KBRT Quarter is a new residential building in Nadezhda, Sofia: 10 apartments, a penthouse and 8 garages. Monolithic construction, quality materials and finishing of your choice. You buy directly from the builder. Act 14 is due in February 2027.
Tushkin is an independent, self-funded residential developer. We build with MIAN Consult, our main construction partner, and choose top-quality materials for comfort, quiet and long-term durability.
01 Designing impeccable living spaces
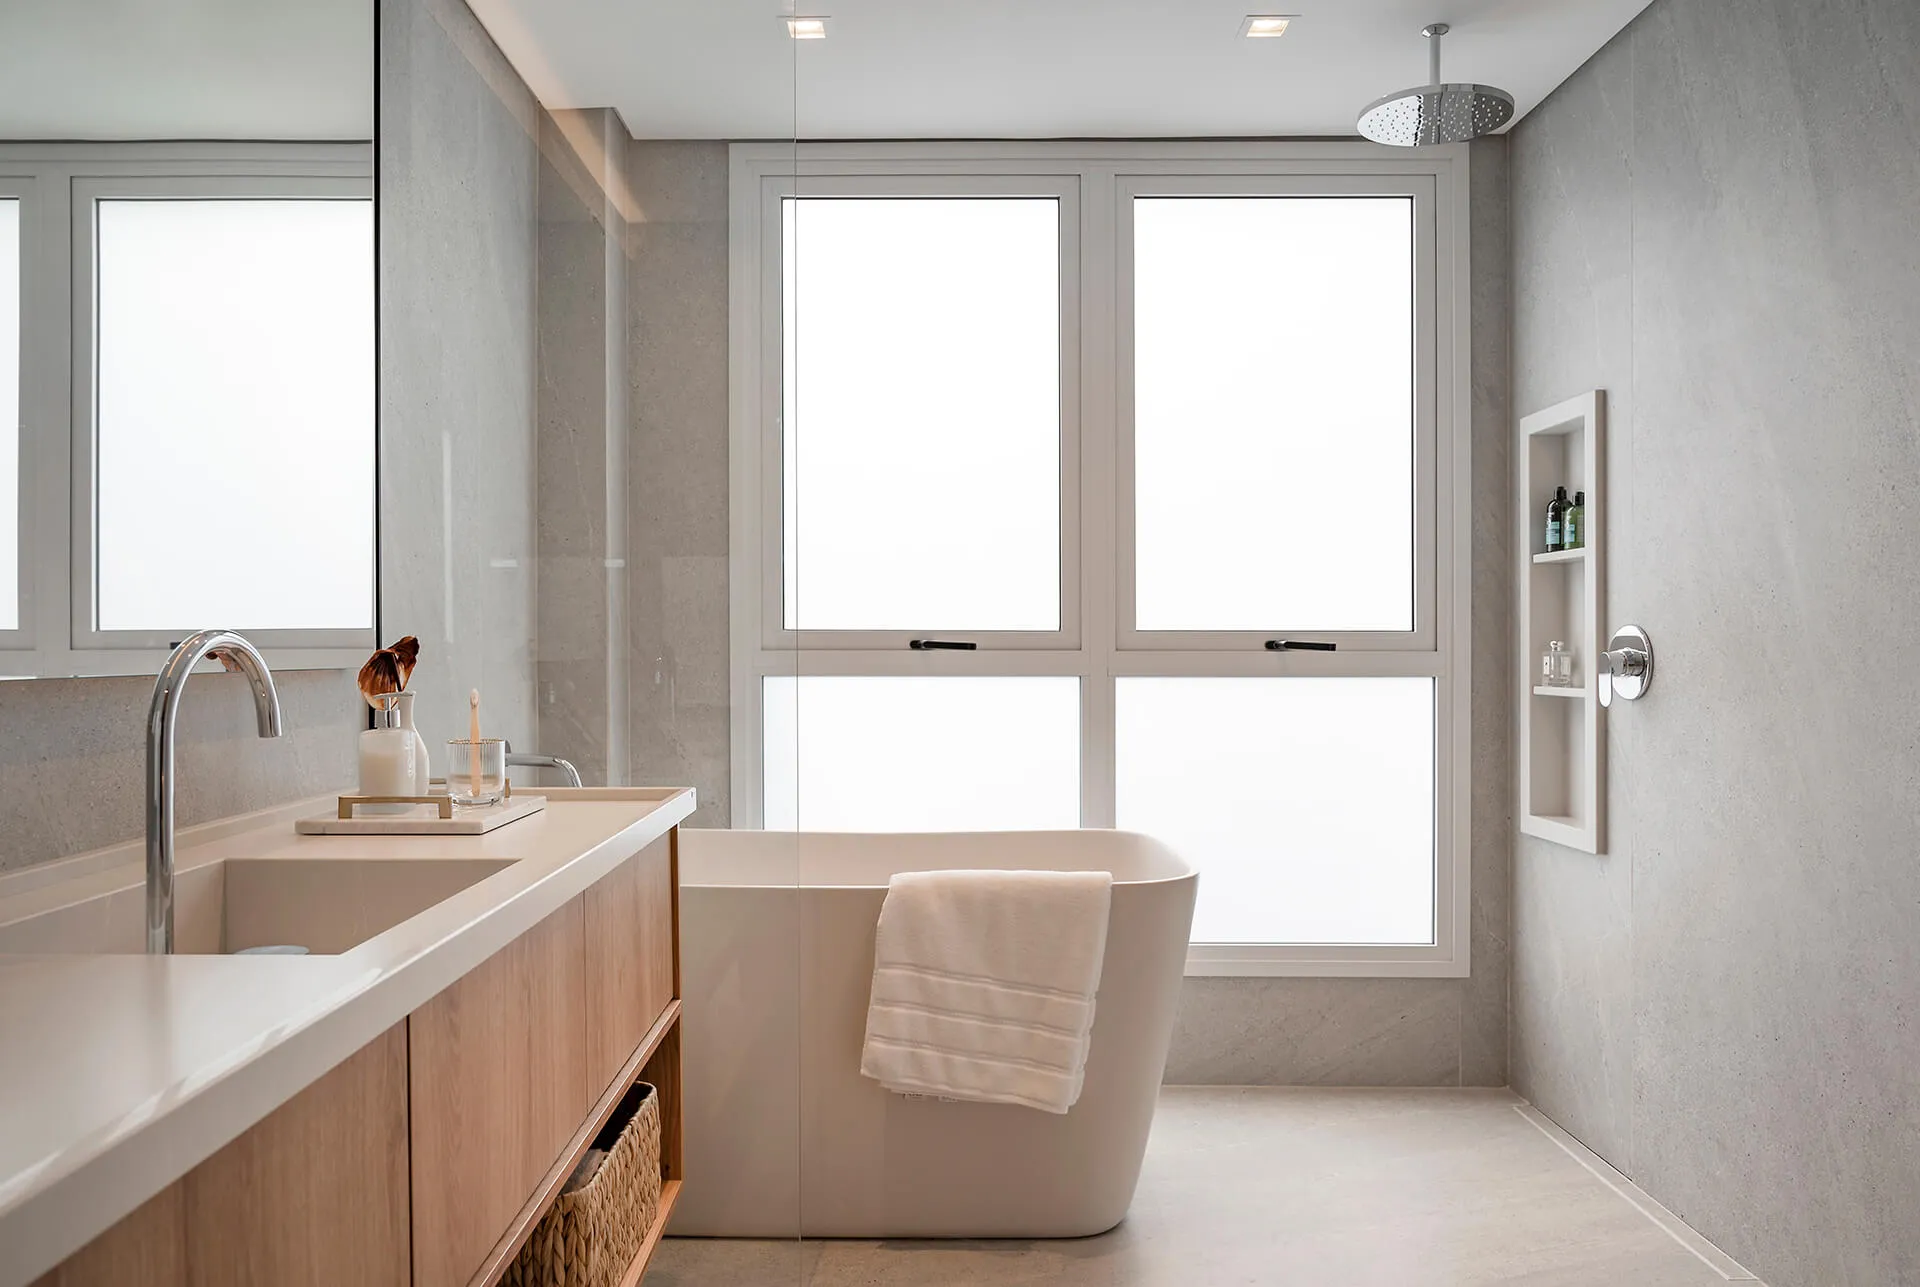
We design buildings that are purposeful, enduring, and deeply connected to their surroundings. From massing to unit mix, we shape layouts to daylight, views, and neighborhood fabric so every square meter works harder.
- Concept & site-responsive design
- Materials that age well
- Sustainability & building physics
- Construction Documentation
02 Build Shell & Core Delivery
We take projects from permit to a shell & core that's sale-ready and easy to finish. Focusing on monolithic frame with shear walls for safety and longevity.
- Seismic-smart structure
- Thermal-compliant envelope
- Code & approvals
- Quality & schedule control
- Parking solved
03 Sales & Investor Services
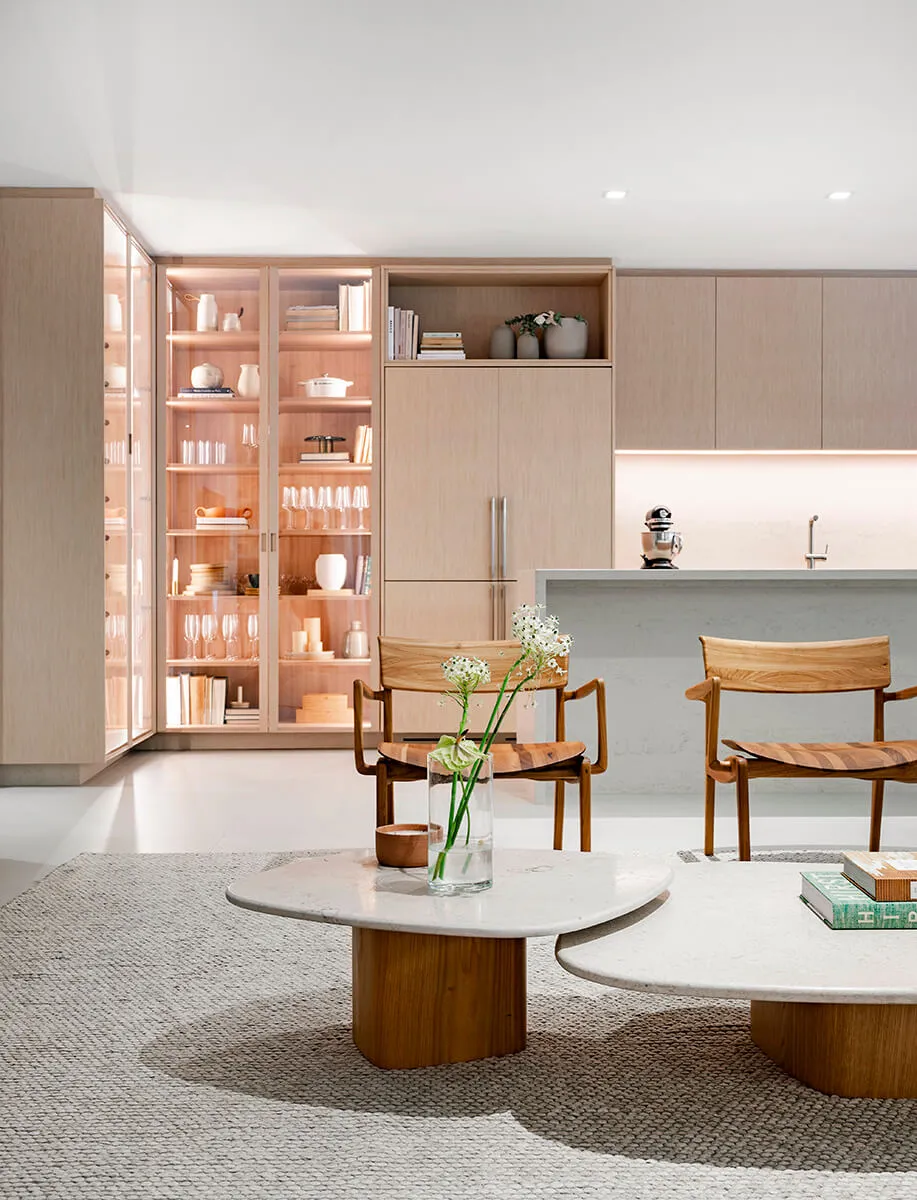
We deliver a solid building and make the sales journey easy. With shell & core pricing that reflects real build costs and market demand.
- Transparent pricing
- Unit mix & positioning
- Finish-ready guidance
- Flexibility & Future Use
LOCATION
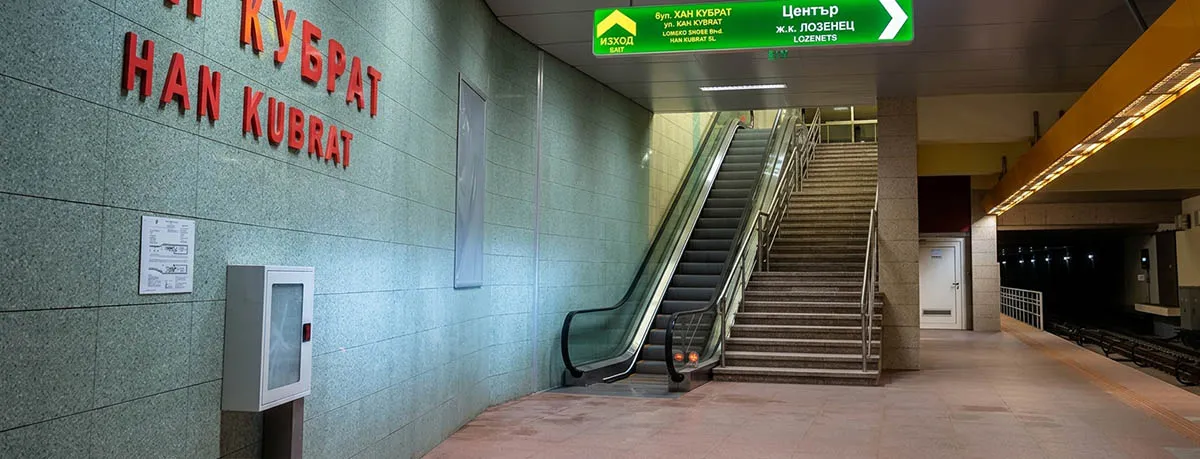
Nadezhda, a 9‑minute walk from Han Kubrat metro
KBRT Quarter is in zh.k. Triagalnika, a new residential area in northwest Sofia.
From Han Kubrat metro station, the city centre (Serdika) is 4 stops away.

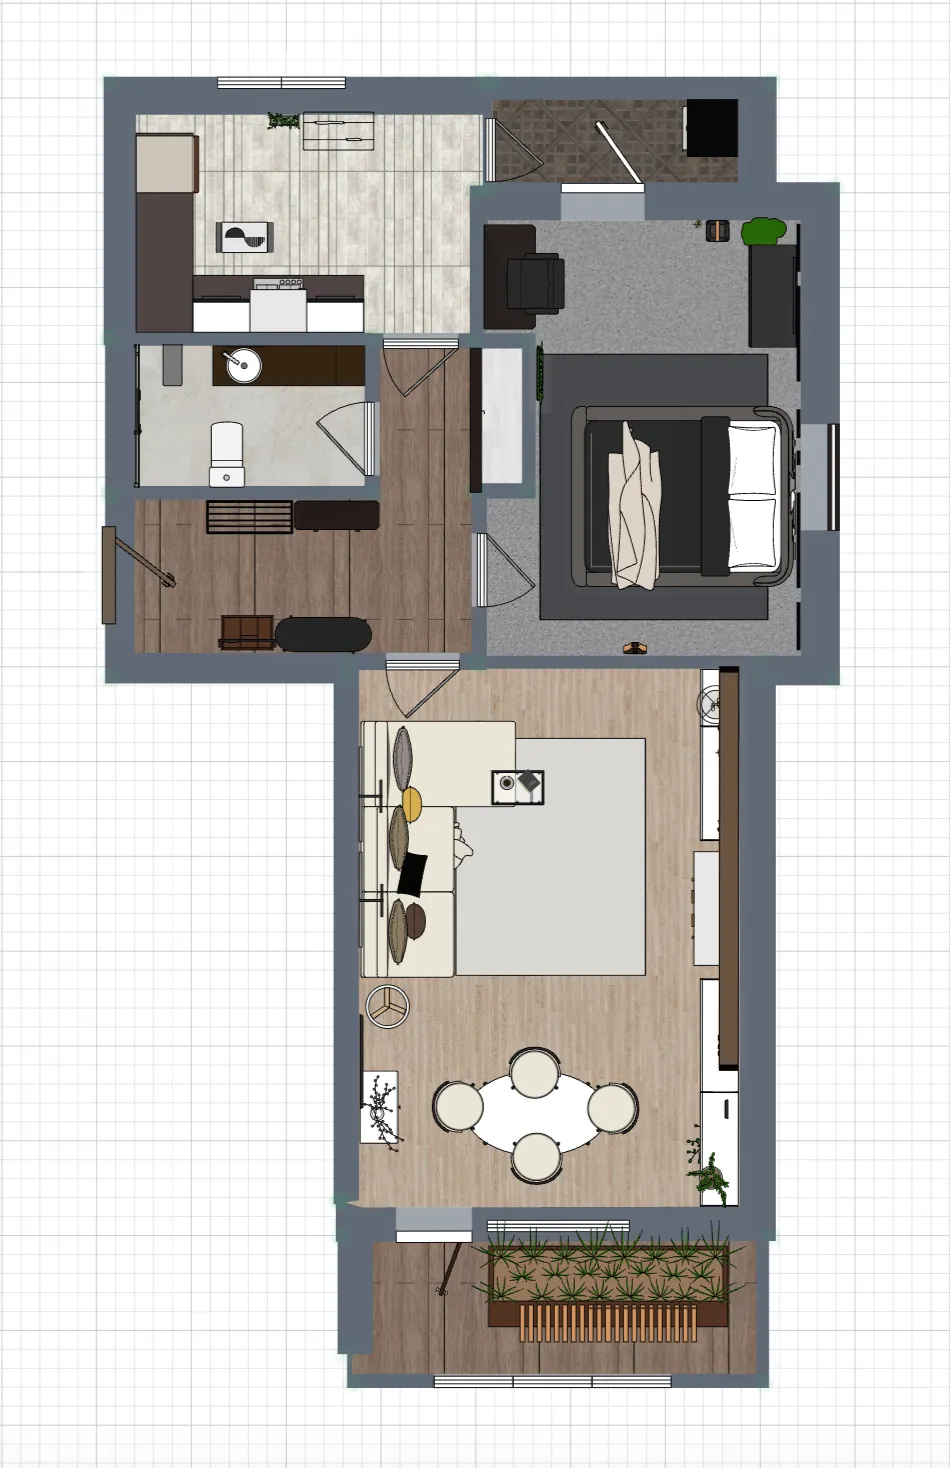
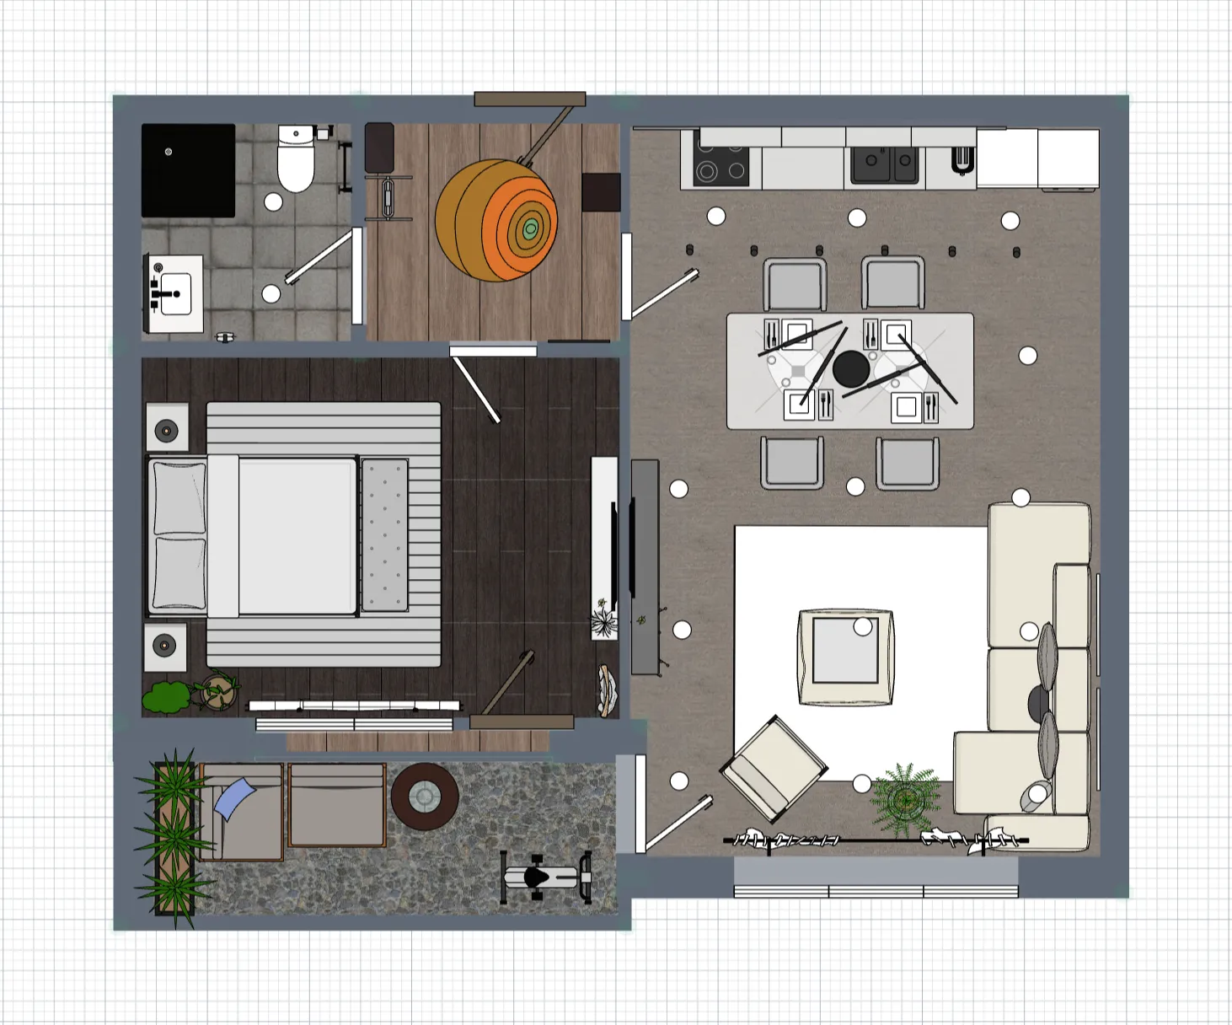
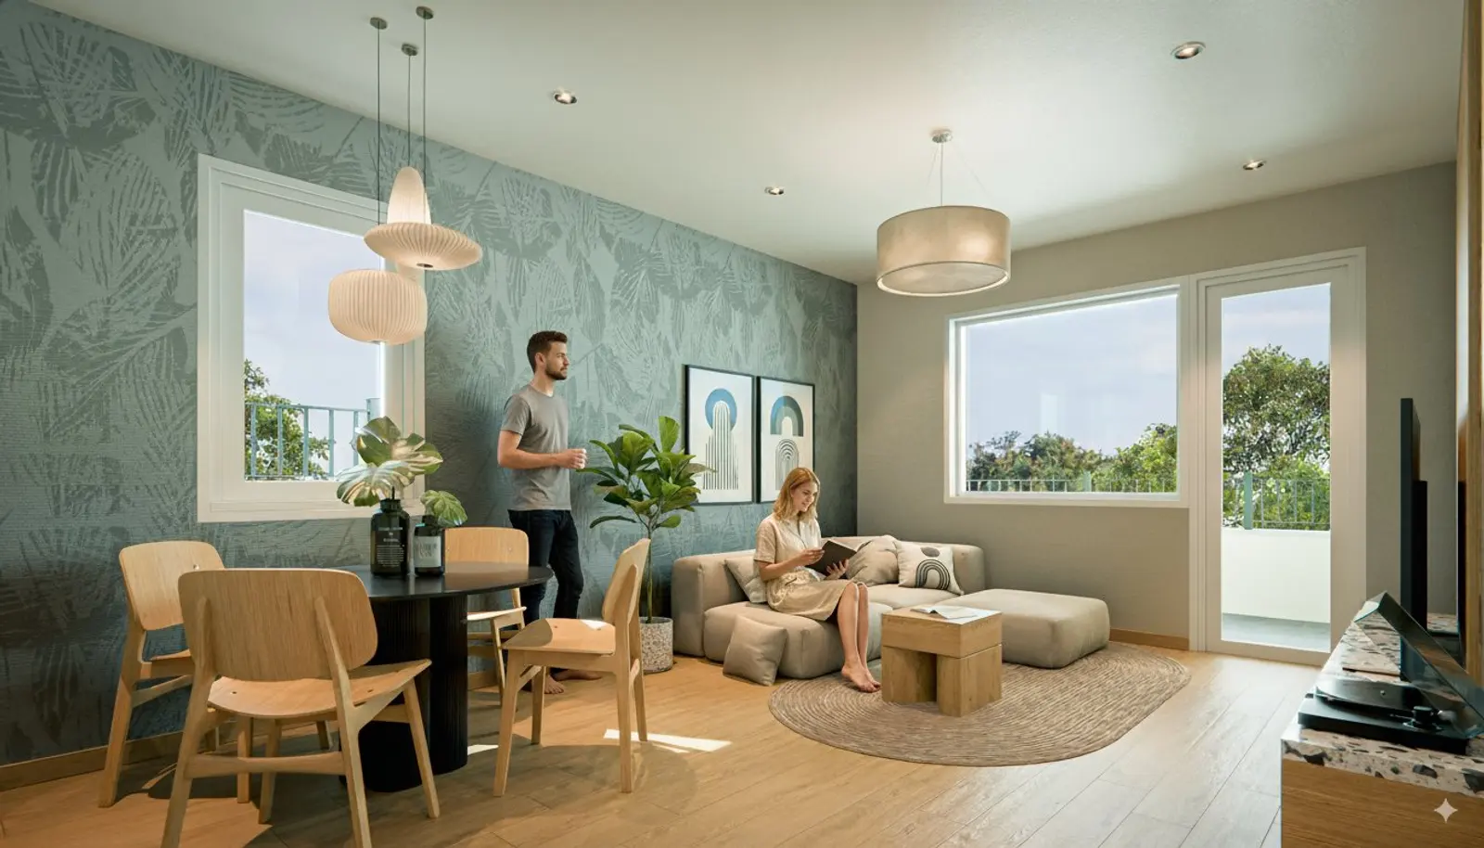
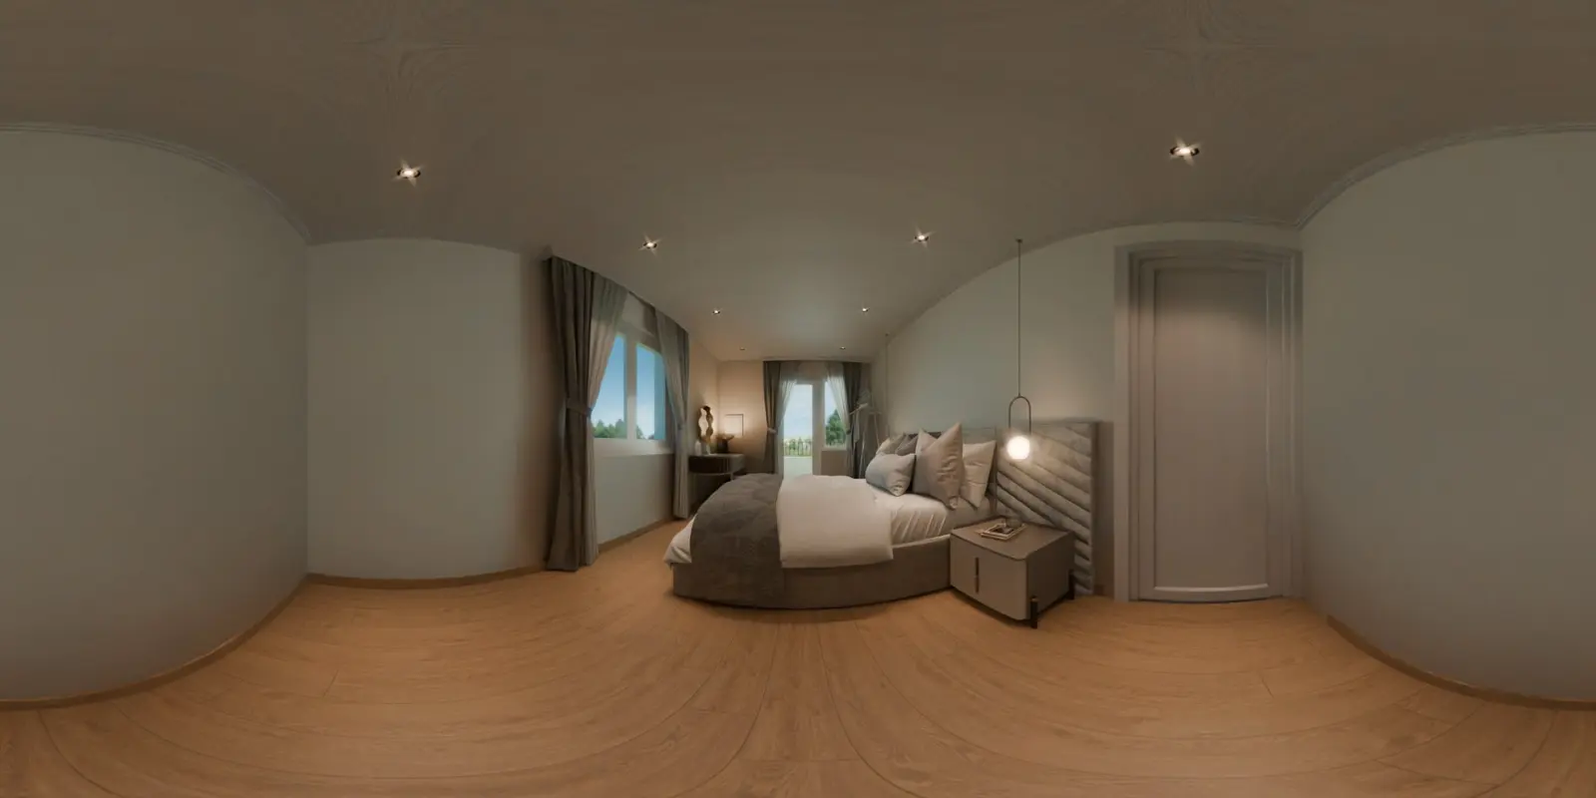
INTERIOR
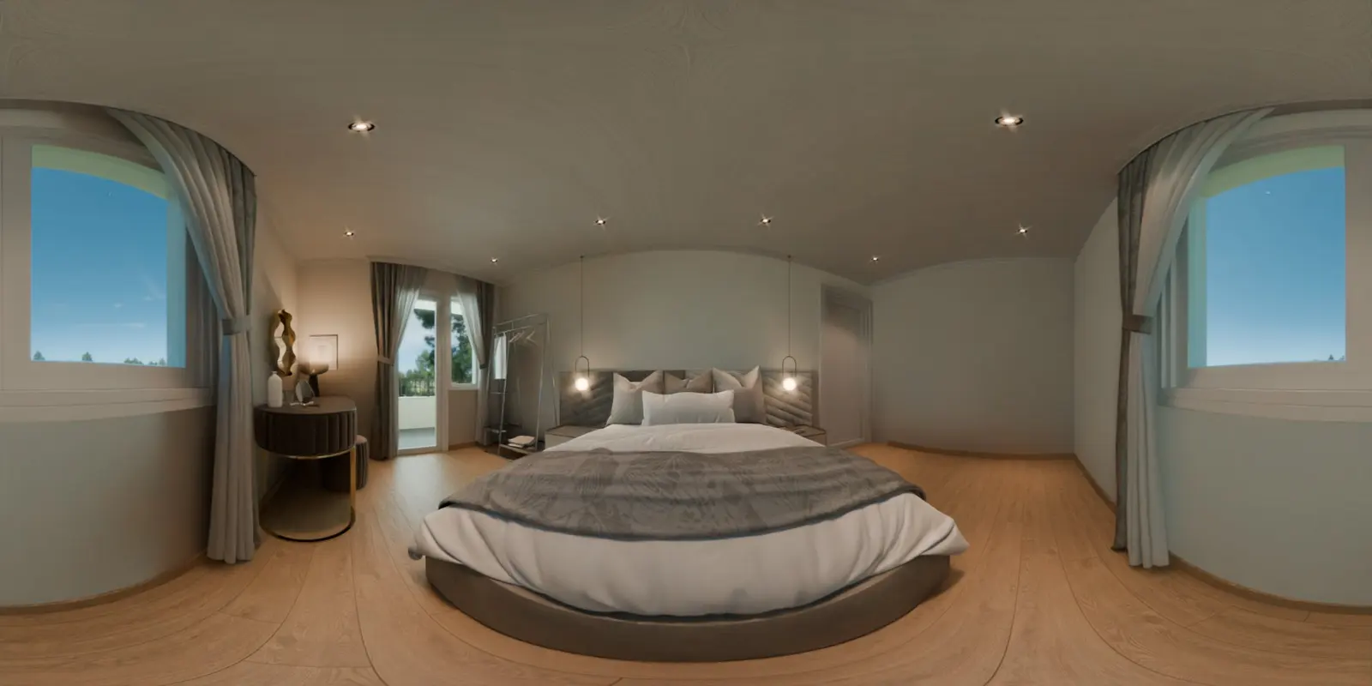
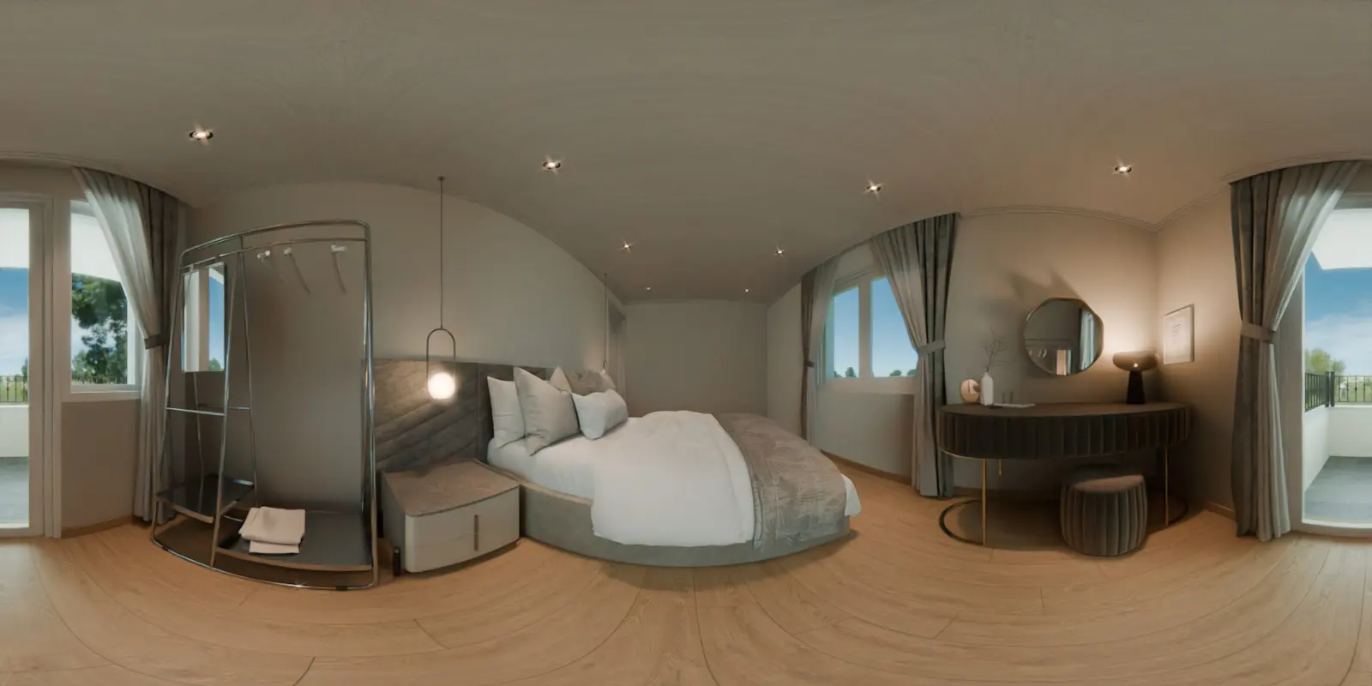
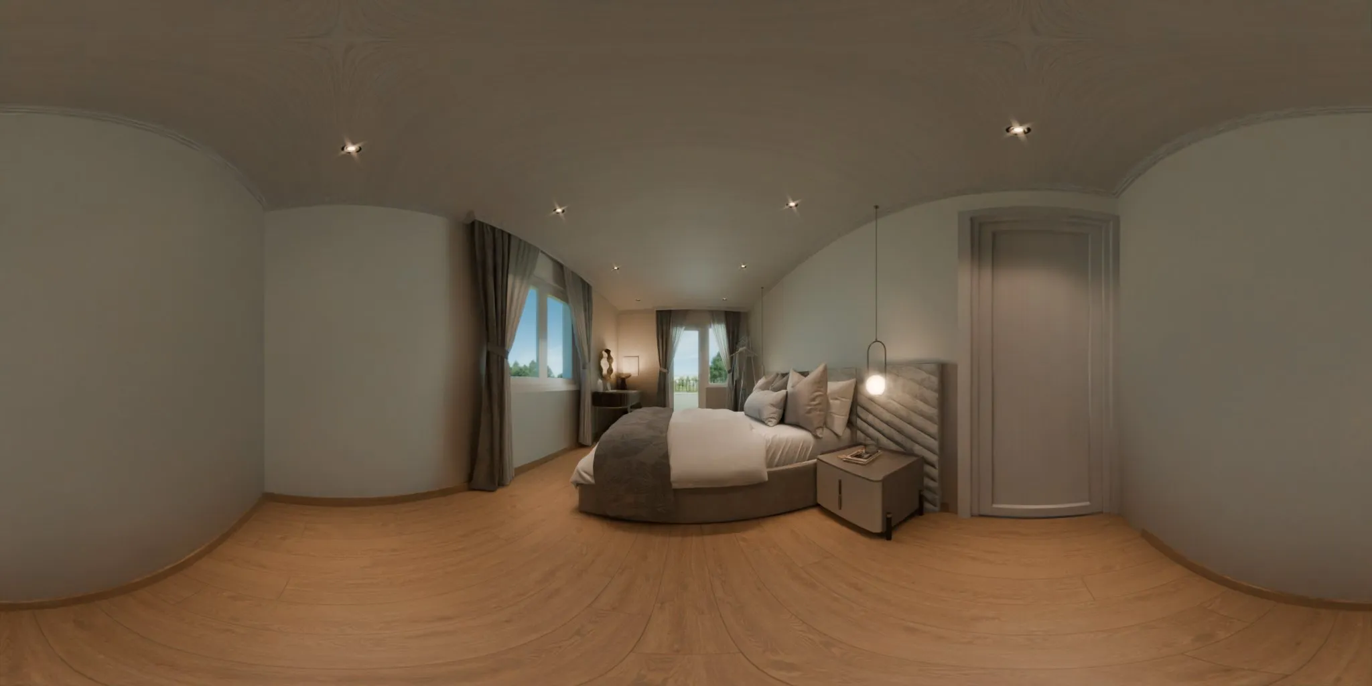
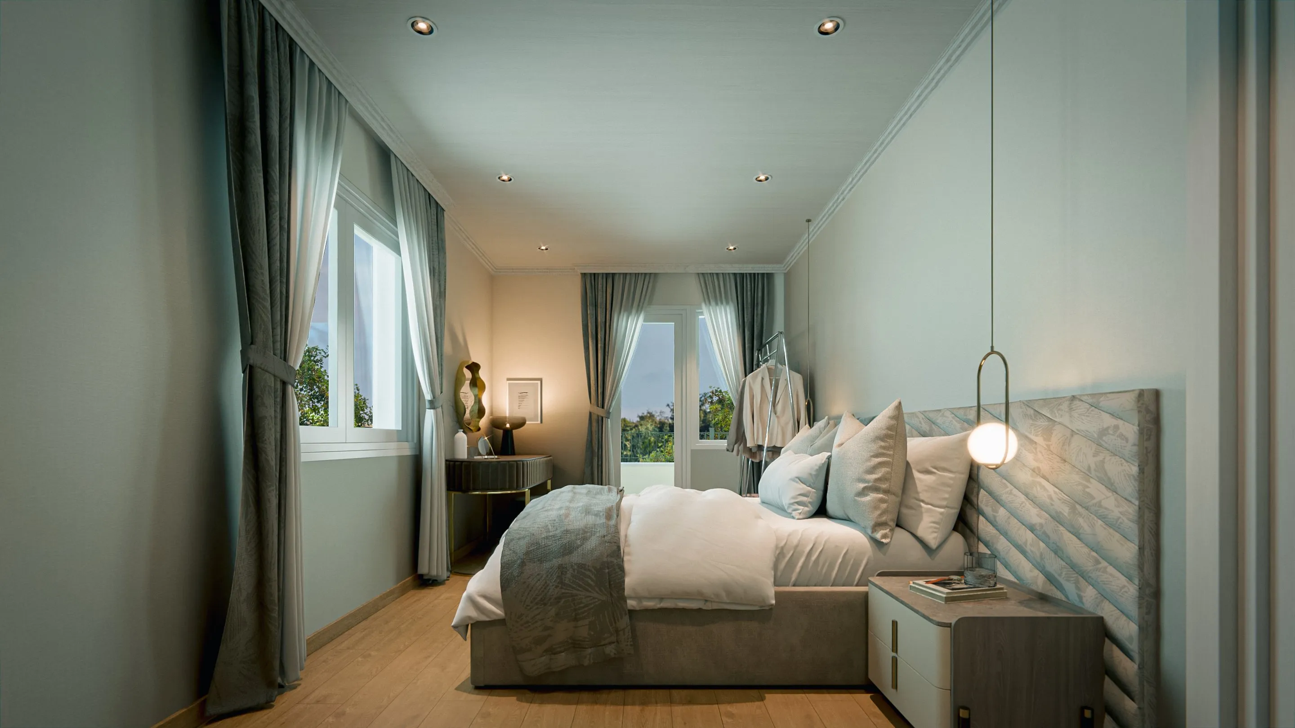
Virtual walk-through
PRICING
Available apartments and prices
| Fl. | Ap. | Type | Area (m2) | Area inc. common (m2) | Basement (m2) | Price (EUR) | Availability |
|---|---|---|---|---|---|---|---|
| 5 | 10 | 1-br | 99.09 | 113.02 | — | 209,000 | Reserved |
| 4 | 7 | 1-br | 65.09 | 74.64 | 2.08 | 141,700 | Available |
| 4 | 8 | 1-br | 55.13 | 64.21 | 2.08 | 122,000 | Available |
| 4 | 9 | 2-br | 93.87 | 106.75 | — | 208,400 | Available |
| 3 | 4 | 1-br | 66.03 | 76.77 | 2.08 | 142,025 | Reserved |
| 3 | 5 | 1-br | 55.13 | 64.21 | 2.08 | 122,000 | Reserved |
| 3 | 6 | 2-br | 94.91 | 109.68 | — | 208,400 | Reserved |
| 2 | 1 | 1-br | 66.03 | 76.34 | 2.05 | 137,412 | Available |
| 2 | 2 | 1-br | 55.13 | 63.85 | 2.08 | 118,123 | Reserved |
| 2 | 3 | 2-br | 94.91 | 109.09 | — | 196,362 | Available |
| G | 1 | Garage | 22.17 | 25.52 | — | 33,000 | Reserved |
| G | 2 | Garage | 21.43 | 24.67 | — | 32,000 | Available |
| G | 3 | Garage | 22.14 | 25.48 | — | 32,000 | Available |
| G | 4 | Garage | 22.61 | 26.03 | — | 32,000 | Available |
| G | 5 | Garage | 22.99 | 26.46 | — | 33,000 | Available |
| G | 6 | Garage | 22.91 | 26.37 | — | 33,000 | Reserved |
| G | 7 | Garage | 17.50 | 20.14 | — | 33,000 | Reserved |
| G | 8 | Garage | 17.19 | 19.79 | — | 33,000 | Reserved |
| G | 1 | Parking | — | — | — | 18,000 | Available |
| G | 2 | Parking | — | — | — | 18,000 | Available |
SERVICES
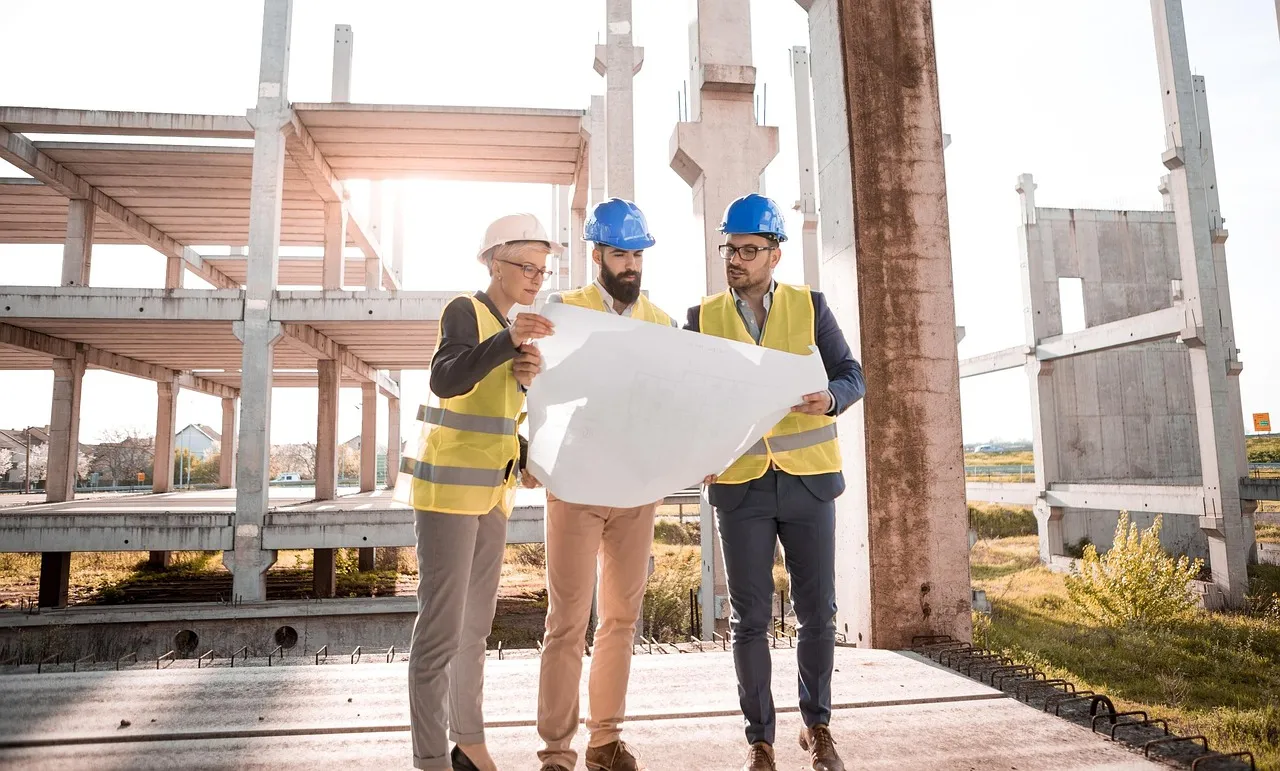
This is what we do
-
Design
We design buildings that are purposeful, enduring, and deeply connected to their surroundings. From massing to unit mix, we shape layouts to daylight, views, and neighborhood fabric.
-
Build & Delivery
We take projects from permit to a shell & core that's sale-ready and easy to finish. Focusing on monolithic frame with shear walls for safety and longevity.
-
Sales & Investor Services
We deliver a solid building and make the sales journey easy. With shell & core pricing that reflects real build costs and market demand.
TIMELINE
The road to your dream home
-
Jan 2026
Presales
Secure your future home with early bird pricing.
-
Apr 2026
Construction
Watch your dream home take shape as we build with precision and care.
-
Feb 2027
Act 14
A significant milestone achieved, confirming structural integrity.
-
May 2027
Handover
Receive the keys to your new home.
-
Jul 2027
Finishing
Personalize your space.
TESTIMONIALS
Completed projects
-
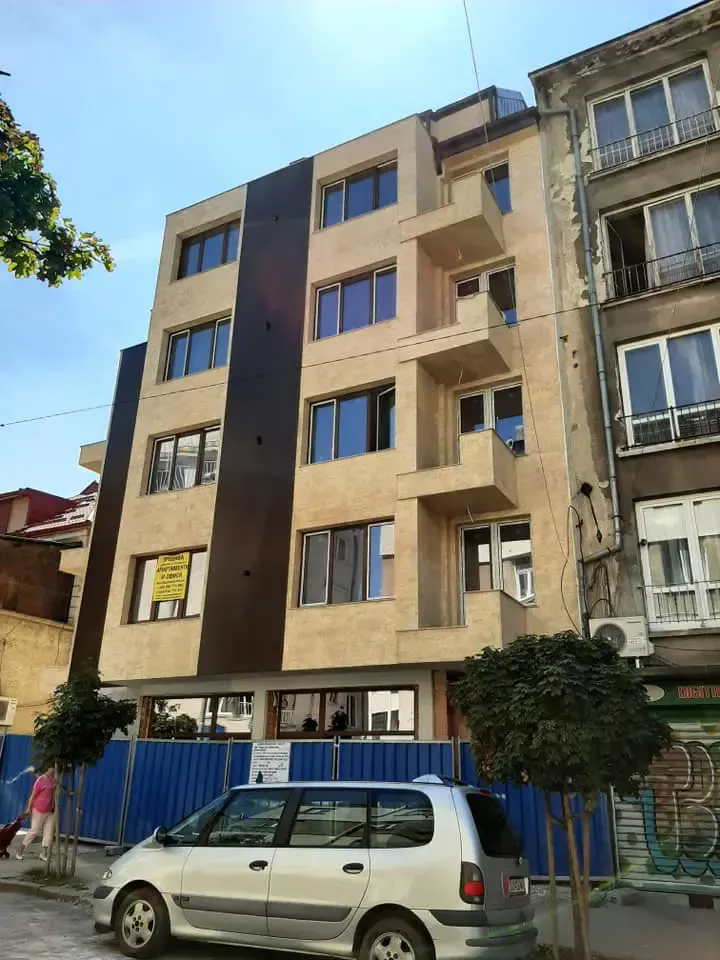
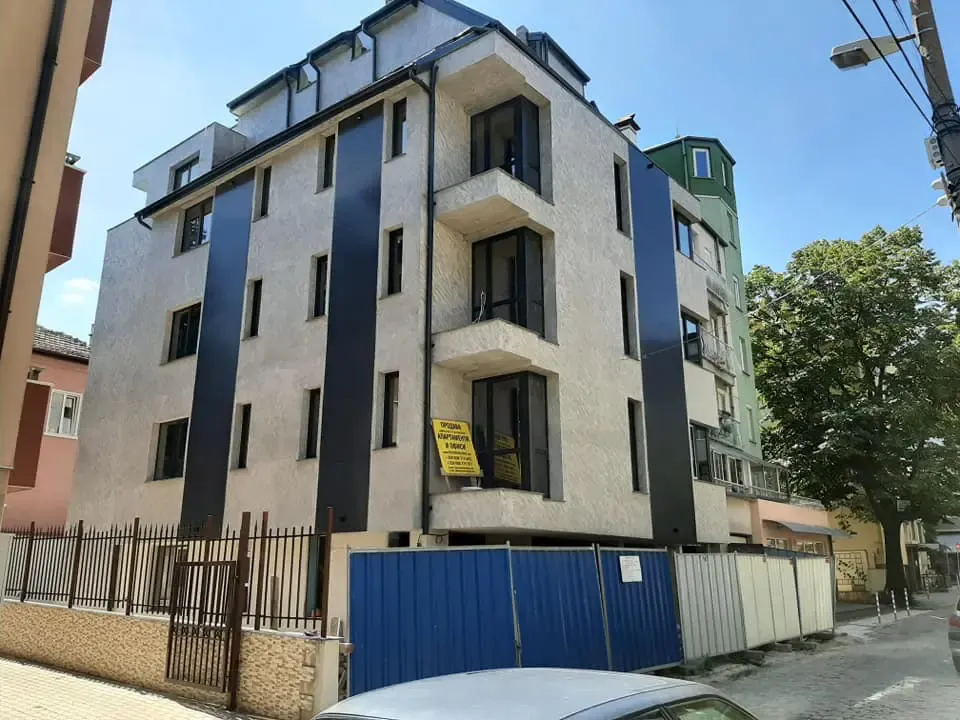
Confirms successful completion of the contract work. The construction and finishing works performed by Mian Consult meet all normative requirements, with good quality production, met agreed deadlines, correct reporting and costing of the delivered work, excellent organization and execution.
Residential Building, Bankya -
Confirms successful completion of contract work. The construction works performed by Mian Consult EOOD meet normative requirements, with good quality of the delivered production, correct reporting and costing, excellent organization and execution of construction works.
Multi-family Building, Ovcha Kupel, Sofia -
Confirms successful completion of contract work. The construction works performed by Mian Consult EOOD meet normative requirements, with good quality of production, met agreed deadlines, correct reporting and costing, excellent organization and execution.
Stadium Infrastructure, Sofia -
The construction works performed by Mian Consult OOD meet normative requirements, with good quality of production, met agreed deadlines, correct reporting and costing. To date there have been no defects in the completed work. MIAN Consult works professionally.
Residential Building, Bankya -
The construction works performed by Mian Consult OOD meet normative requirements, with good quality of production, met agreed deadlines, correct reporting and costing. To date there have been no defects in the completed work. MIAN Consult works professionally.
Single-family Home, Dragichevo, Pernik
CONTACT
Get in touch
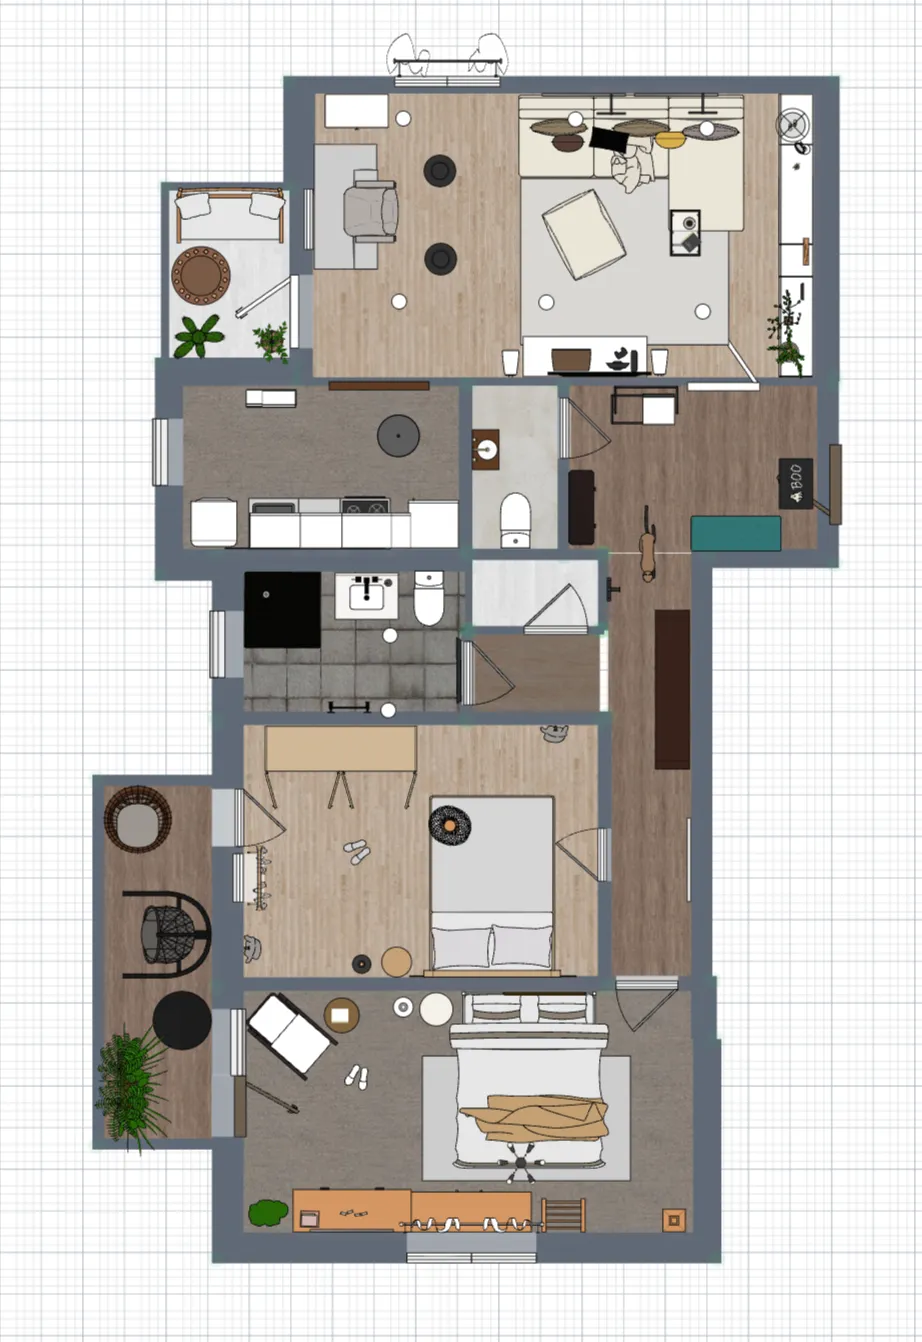
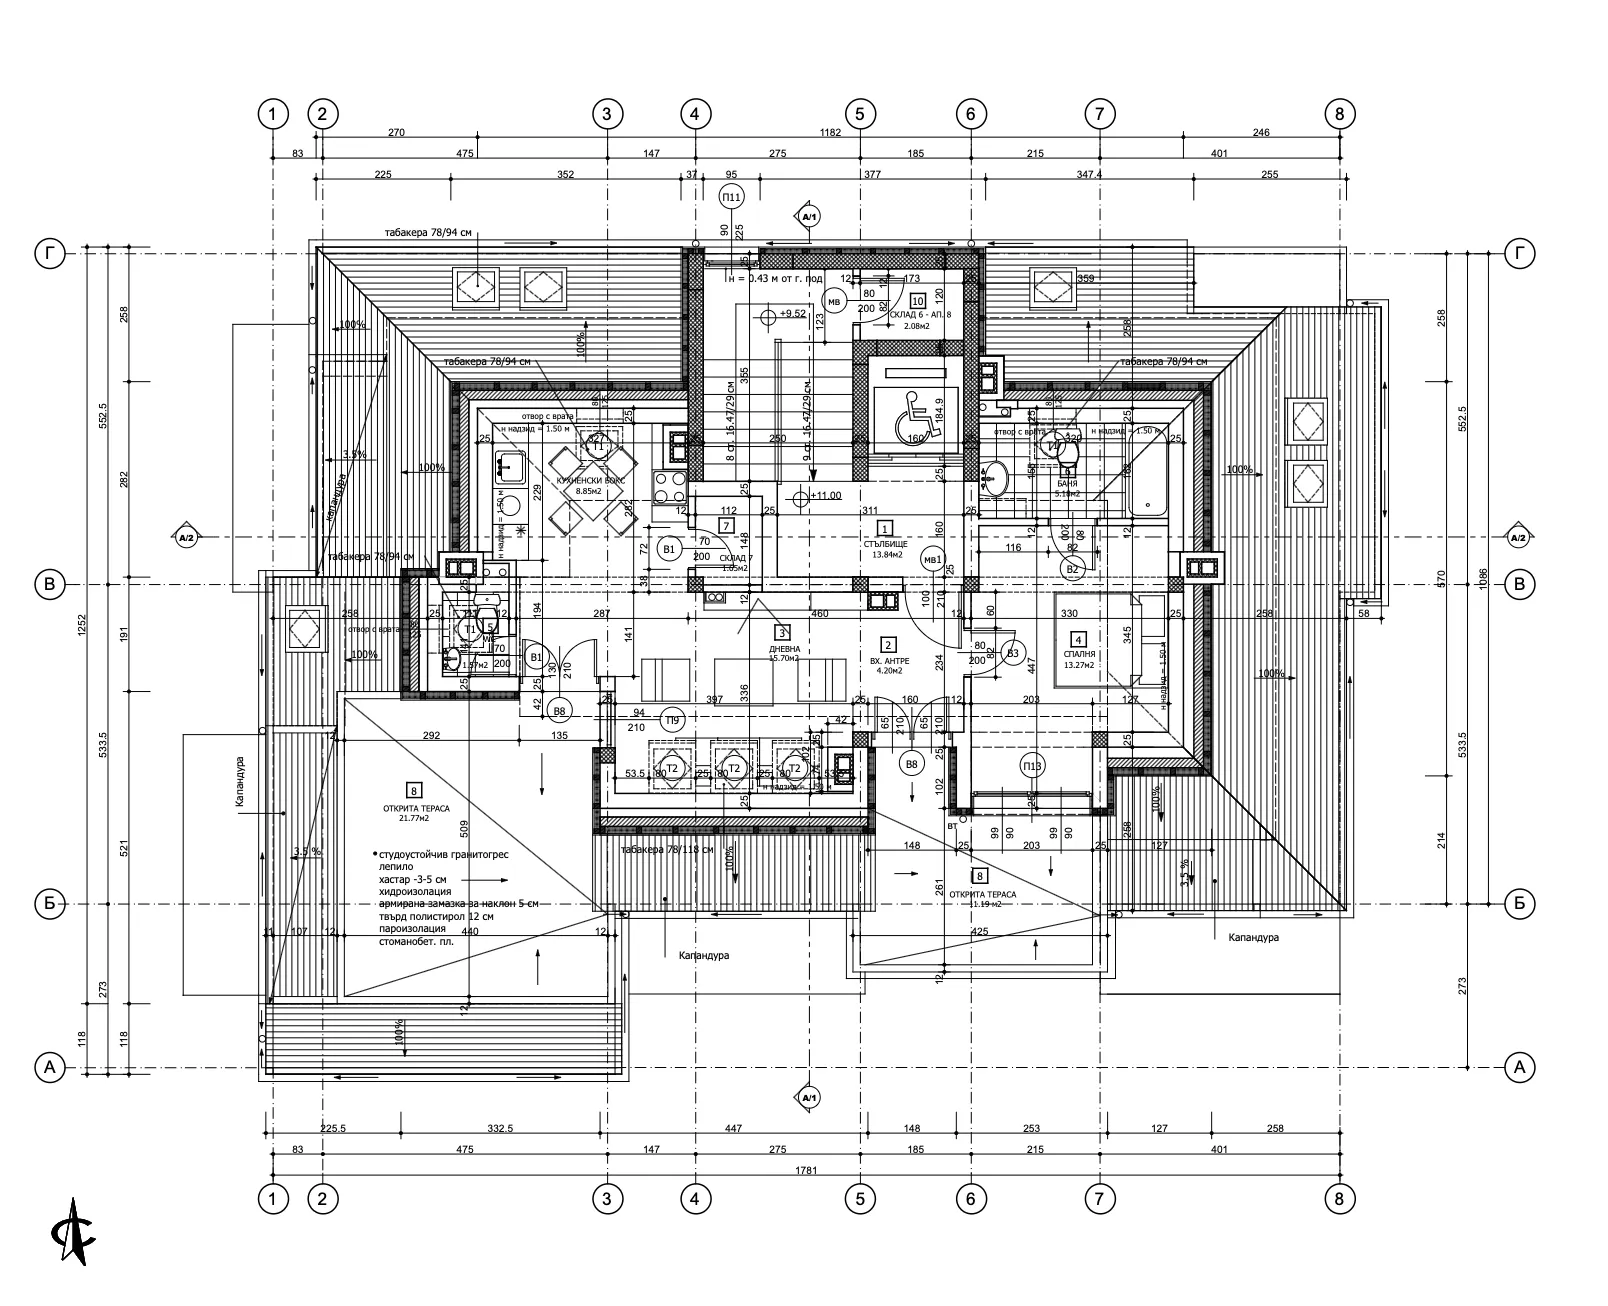
Contact us for information about our units, detailed floor plans and pricing.
-
PHONE
-
EMAIL
-
ADDRESS
12 Ilia Bezhkov Street
2nd floor, Sofia, Bulgaria